The 30 structural models presented at 1:500 scale are arranged in ascending height order across the breadth of the exhibition space at the Mana Contemporary Chicago art centre, in the city's Pilsen neighbourhood. Vía: http://ift.tt/2x2yWWT
Tras más de 80 años operando en el sector petrolero en España, Cepsa se ha convertido en los últimos años en una de las principales compañías energéticas del mundo. Con todo, sus estaciones de servicio siguen siendo el punto de contacto de la marca más reconocido por el público general. Vía: http://ift.tt/1Ry7SW0
The Neudorf area of Strasbourg is undergoing a major programme of redevelopment to fill the void that currently separates the city centre from its southern neighbourhoods. Vía: http://ift.tt/1RqRNBf
From the architect. Cultural Center La Gota is a hybrid building for exhibition spaces that aims to create a new focus of urban centrality in Navalmoral (Cáceres), showcasing the identity of the town. Vía: http://ift.tt/1T3GoVA
From the architect. Studio Farris Architects was commissioned to convert the complex of house and stables of an 18th century farm located in Lennik, a small town in an agricultural area close to Brussels, into a single family house. Vía: http://ift.tt/1PaEgMN
From the architect. A space which is conceptualized by MIA Design Studio, bases on Vietnamese traditional folk house to replicate its proportions and dimensions, is transparent and interactive with its surrounding environment. “It is open but close, close but open” Vía: http://ift.tt/1O8PHiR
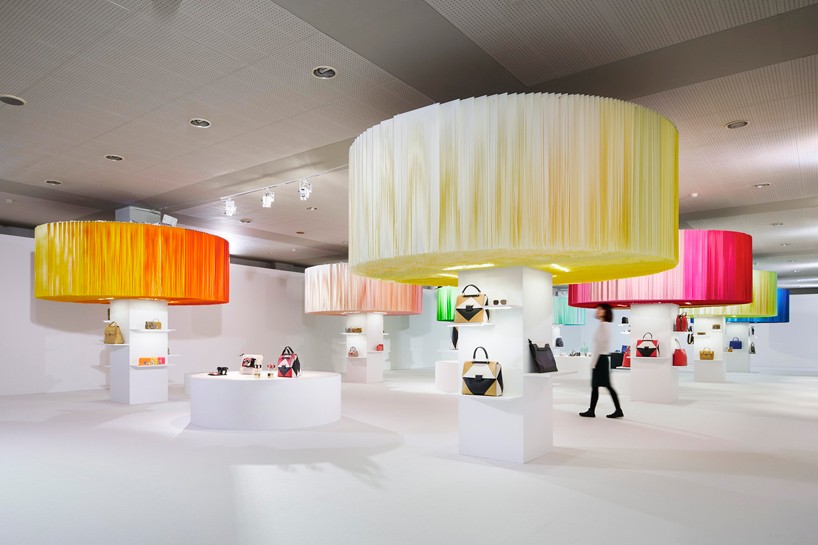
emmanuelle moureaux displays furla’s S/S’16 collection underneath colored tree canopies all images by daisuke shima / nacasa & partners architect emmanuelle moureaux and furla have continued their collaboration with the presentation of the fashion house’s 2016 spring summer collection h Vía: http://ift.tt/1NUKBLd
Primer Premio en el Concurso Internacional para el Museo de la Ciencia de Guangzhou (China). El jurado del concurso internacional para el diseño del nuevo Museo de la Ciencia de Guangzhou ha otorgado el Primer Premio al proyecto presentado por Nieto Sobejano Arquitectos (Madrid-Berlin). Vía: http://ift.tt/1SFThWg

Belgian studio De Meester Vliegen Architecten overhauled an apartment at the top of a building in Antwerp to create a penthouse that also functions as a private office (+ slideshow). The apartment occupies the seventh floor of a 1960s building in central Antwerp. Vía: http://ift.tt/1T5sxj9

These new shots by photography duo Hufton + Crow depict the Long Museum West Bund – a contemporary art gallery in Shanghai built around an industrial structure once used for unloading huge quantities of coal (+ slideshow). Vía: http://ift.tt/1KSMDYc

This collection of angular asphalt-clad roof extensions provide elevated sleeping platforms, a study and a pair of funnel-shaped skylights for a home in eastern Denmark. Vía: http://ift.tt/1cImnEf

This Paris nursery by French architect Samuel Delmas looks like a pile of stacked boxes, featuring a facade of aluminium louvres and colourful enamelled glass (+ slideshow). Vía: http://ift.tt/1HWptNB
From the architect. Casa Desgraz, which was commissioned by an elderly couple, is located in Solduno, a tranquil town in the canton of Ticino, Switzerland, close to Locarno and the Lago Maggiore. Vía: http://ift.tt/1Jxv8Q0
Guardar foto Hacer una pregunta Compartir Visto en: Decoholic Guardar foto Hacer una pregunta Compartir Visto en: Decoholic Guardar foto Hacer una pregunta Compartir Visto en: Decoholic Guardar foto Hacer una pregunta Compartir Visto en: Decoholic Guardar Vía: http://ift.tt/1FUDvV3
From the architect. The International Horticultural Exposition 2014 opened in Qingdao on April 25th; the two service centers, “Heavenly Water (Tianshui)” and “Earthy Pond (Dichi)”, are named after the two extant lakes on Baiguo Mountain where the buildings are respectively located. Vía: http://ift.tt/1ExgmXa
Technical Direction: Daniella Beviglia Collaborators: Ana Laura Aquilante, Sebastián Mantese, Sofía Ariño, Sabrina Molinero, Agustina Pezza, Florencia Ruiz, Mauricio Beacon, Mercedes Pazo Structure: Germán Sarboraria Air Conditioning: Ingeniería Global From the architect. Vía: http://ift.tt/1ExgmGE
From the architect. In 2011, Hunter Leggitt Studio temporarily relocated from Los Angeles to the high desert near Lake Isabella, CA to design and build a custom, highly crafted, modern cabin. Vía: http://ift.tt/1Exgmqa

Croatian office Turato Architects designed the three-storey dwelling as a summer home for a couple and their two adult children on the forested island of Krk, which is situated in an inlet of the northern Adriatic Sea. Vía: http://ift.tt/1G3twM3




.jpg?1450140488)